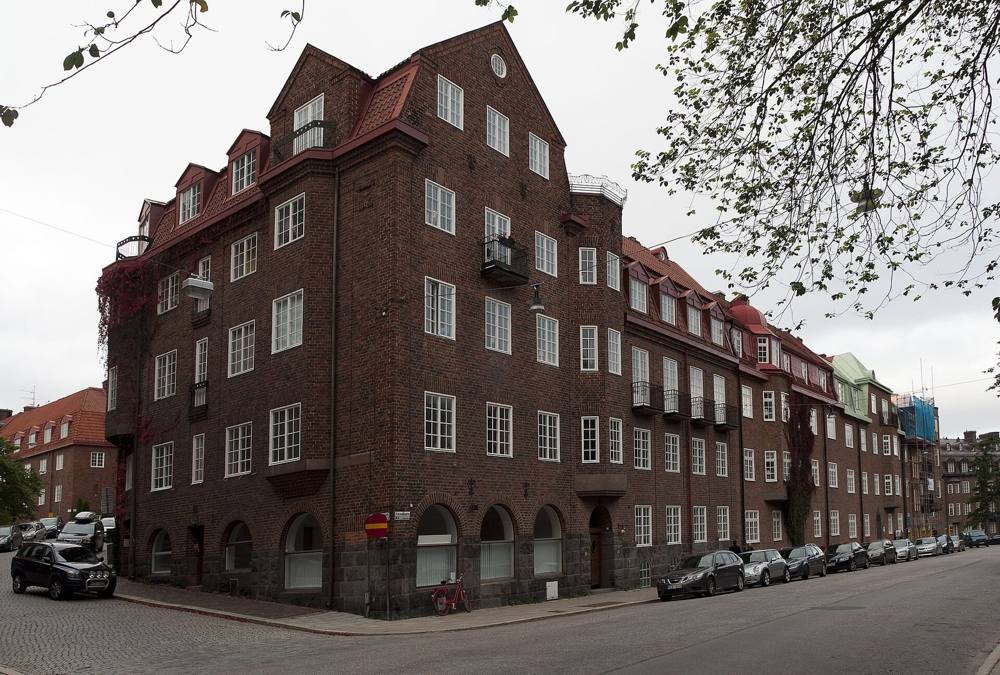
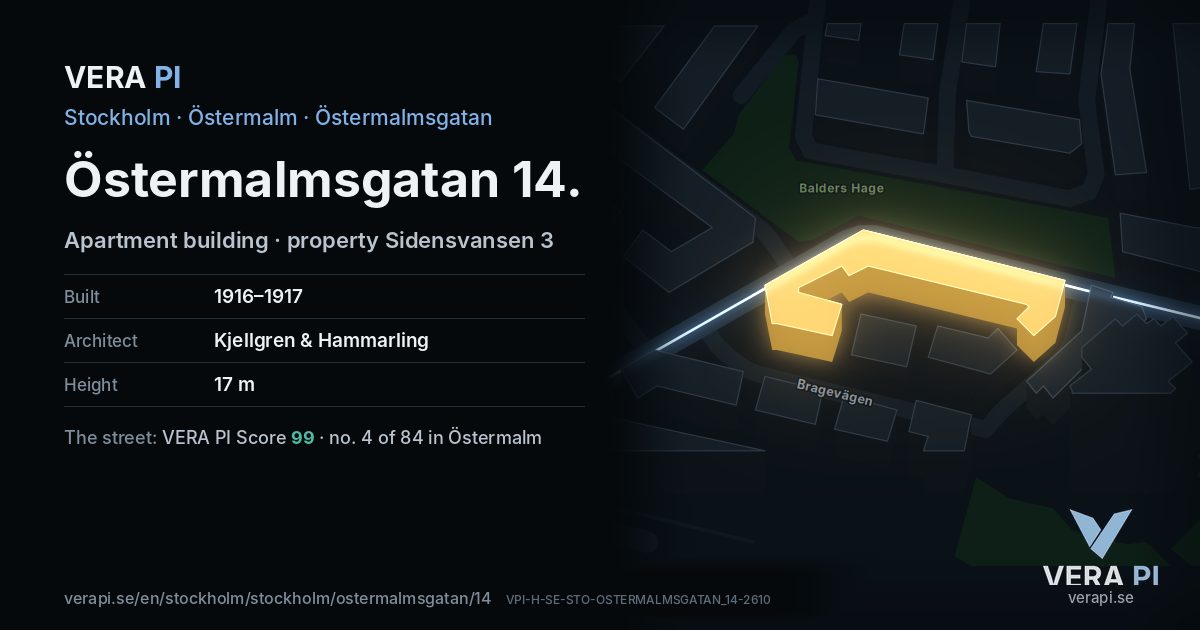
The house
- Built
- 1916–1917building permit to final inspection
- Architect
- Kjellgren & Hammarling
- Built for
- H Brusell
- Master builder
- A E Klasén
- Facade
- Red brickas inventoried in 1977
- Storeys
- 3, and an attic storeyin 1977
As written: «Byggnadsår 1916-17, arkitekter Kjellgren & Hammarling, byggherre H Brusell, byggmästare A E Klasén.»
Street facade: «Rött tegel, sockel och portal av granit. Burspråk med krönande balkong.»
Later changes: «1974 omläggning av tak från tegel till plåt.»
Stadsmuseet i Stockholm, Byggnadsinventering Östermalm IV (1984), entry «Sidensvansen 3» – PDF page 14.
Today
- Property
- Sidensvansen 3kvarter Sidensvansen – Stockholms stad's 3D model
- Use today
- Apartment buildingStockholms stad's 3D model
- Height
- 17 mthe tallest of its buildings in the 3D model
Who owns it
No housing association was found for this property in Bolagsverket's register (19 October 2026), and the sources VERA PI reads do not say who owns it.
On the map
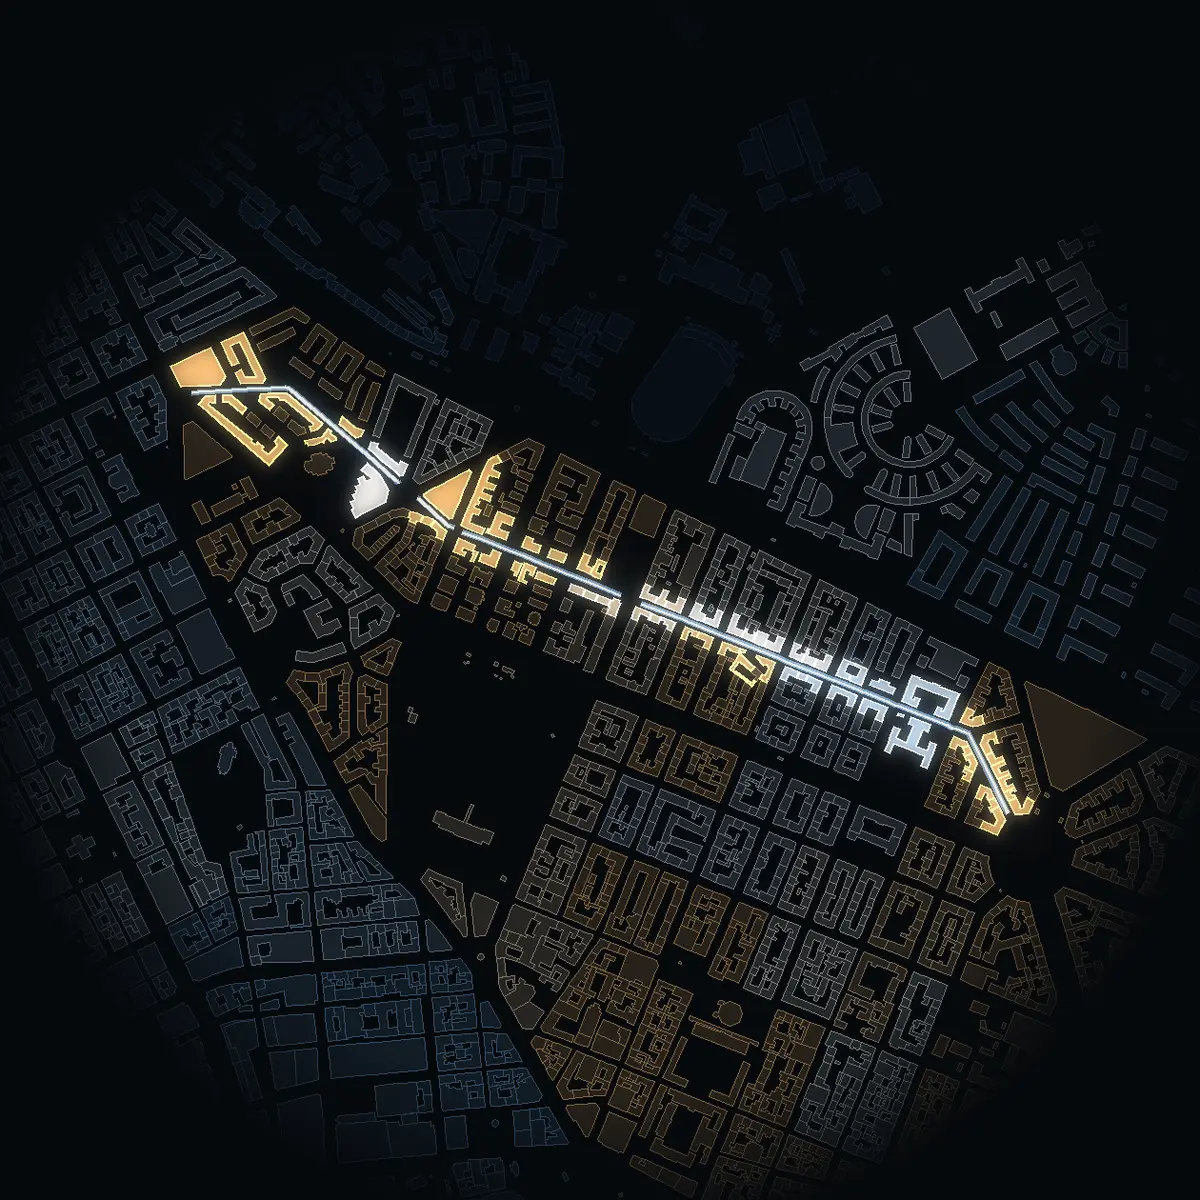
Östermalmsgatan 14, its outline lit, on Östermalmsgatan – drawn at the heights of the city's 3D model.
Building outlines © OpenStreetMap contributors (ODbL); heights from Stockholms stad's 3D-byggnader LOD1.
Sources
Building outlines © OpenStreetMap contributors, ODbL 1.0; heights, the property designation and use from Stockholms stad's 3D-byggnader LOD1, open data.
Stadsmuseet i Stockholm, Byggnadsinventering Östermalm I (1974), Östermalm II (1985), Östermalm III (1986) and Östermalm IV (1984), via Stockholmskällan – each fact linked to its scanned page above.
VERA PI Score: VERA PI's own ranking of Stockholm stad's streets – not a price and not a valuation.